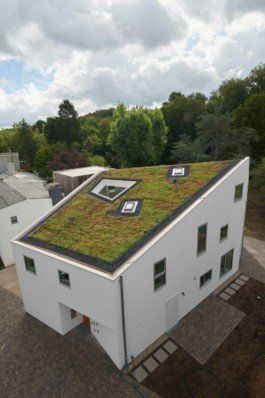
Designing and constructing a school is always something special. A school should not reveal the financial, bureaucratic, and administrative constraints under which public buildings are often created. Instead, it should convey to students and teachers a sense of openness, clarity, confidence, stability, and thoughtful design. Just as a good textbook leaves a lasting impression, a well designed school building can also provide children with valuable experiences that stay with them throughout their lives.
The school building is planned as a three storey structure and will be constructed using a timber modular system with a flat roof and parapet. The circulation areas are also designed as prefabricated timber elements. The technical installations are integrated within the ceiling zones and connected with the modules to form a cohesive overall system.
The building’s technical infrastructure, including radiant ceiling heating panels and integrated media distribution within the ceiling areas, has been specifically adapted to the modular construction method. This enables efficient assembly on site while ensuring easy access for maintenance and future servicing of all technical components.
The straightforward and efficient construction method allows for rapid installation. At the same time, the structure can be dismantled just as easily as it can be assembled.
The modular system is configured according to a “building block” principle, in which the dimensions of all components are proportionally coordinated. This approach allows the building typology to remain highly flexible and adaptable to local conditions such as site geometry, daylight access, noise exposure, circulation requirements, and other contextual factors.
Photos:
Thomas Mayer
Faruk Pinjo
Project period: Planning 2017–2018, Realisation 2018–2019
Footprint: 2,013 m²
Height: 10.05 m
Gross floor area (GFA): 6,068 m² (school) + 1,603 m² (sports hall)
Storeys: 3